
Bárbara Viana Oliveira
Arquiteta
CASA VILA REAL
Reabilitação e ampliação de habitação unifamiliar, adega e piscina

O projeto de reconstrução e ampliação desenvolve-se num terreno de generosas dimensões, inserido numa zona de transição entre a baixa densidade urbana e a paisagem natural, marcada por floresta, cultivo e vinhas.
A proposta parte da valorização das duas pré-existências em granito natural: a habitação principal, de dois pisos, e um pequeno edifício em ruínas. A casa será cuidadosamente reabilitada, preservando a sua estrutura em pedra, os vãos, a varanda e a linguagem original da cobertura. A antiga ruína será reconstruída como anexo de apoio à atividade agrícola, mantendo a sua identidade tradicional e introduzindo pontualmente elementos contemporâneos, como uma fachada envidraçada voltada para o interior do terreno.
A intervenção procura estabelecer um equilíbrio entre património e contemporaneidade, preservando o carácter rural do conjunto e minimizando a intervenção no terreno. Os acessos, estacionamento, áreas agrícolas, espaços exteriores e piscina são organizados de forma a manter a maior área possível de solo natural e vegetação.
No interior, a habitação existente acolhe duas suites, enquanto a nova ampliação integra as principais áreas sociais da casa. Um amplo espaço aberto reúne sala de estar e jantar, voltadas para a piscina através de uma grande fachada envidraçada. A cozinha, ligada diretamente ao alpendre exterior, pode ser integrada ou separada da área social através de portas de correr em vidro. A ampliação inclui ainda uma suite independente, criando uma relação contínua entre os espaços interiores, o jardim e a paisagem envolvente.

pré-existência

pré-existência
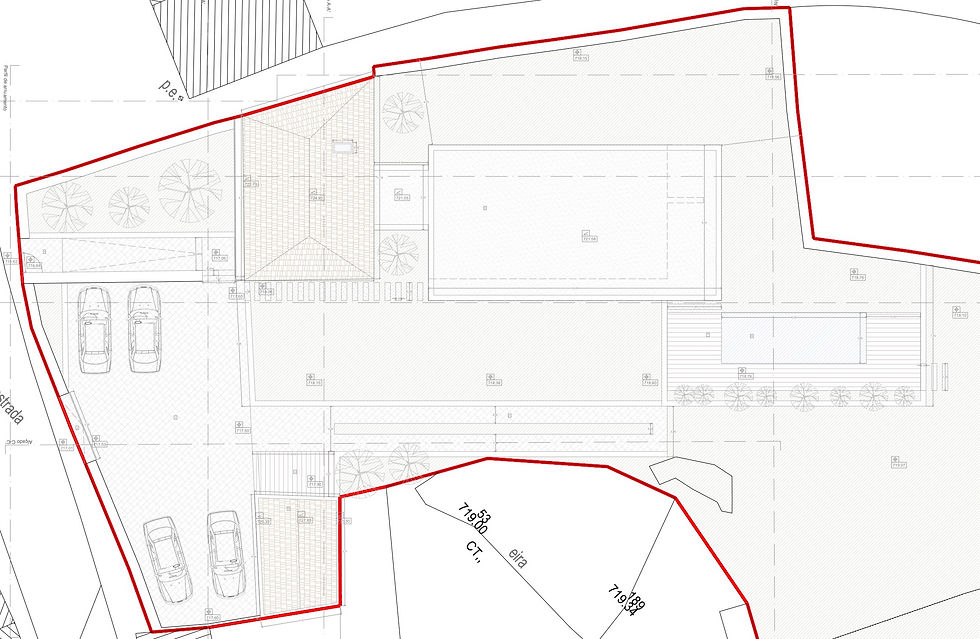


The reconstruction and extension project is set within a generous plot located in a transition zone between low-density urban areas and a natural landscape of forests, cultivated land and vineyards.
The proposal focuses on the preservation and enhancement of two existing natural granite structures: the main two-storey house and a small ruined building. The house will be carefully rehabilitated, preserving its stone structure, openings, balcony and original roof character. The existing ruin will be reconstructed as an agricultural support building, maintaining its traditional identity while introducing contemporary elements, such as a glazed façade facing the interior of the property.
The intervention seeks to balance heritage and contemporary architecture while preserving the rural character of the site and minimizing its impact on the natural terrain. Access, parking, agricultural areas, outdoor spaces and the swimming pool are carefully organized to preserve as much of the existing landscape and vegetation as possible.
Inside, the existing house accommodates two suites, while the new extension houses the main social areas. An open-plan living and dining space faces the pool through a large glazed façade, while the kitchen connects directly to the covered outdoor terrace and can be opened or closed through sliding glass doors. The extension also includes an additional private suite, creating a continuous relationship between the interior spaces, garden and surrounding landscape.


